

Choose the floorplan that fits your style, from studio to one- and two-bedroom apartments in SW Washington, D.C. Impress your guests with your culinary skills at your statement kitchen island or enjoy the stunning views of the Capital or bask in the natural light from your soaring windows. With three designer finish options, you'll be sipping on the good life while kicking back in your new apartment home.
Floorplans are artist's rendering. All dimensions are approximate. Actual products and specifications may vary in dimension or detail. Not all features are available in every rental home. Prices and availability are subject to change. SQFT listed is an approximate value for each unit. Please see a representative for details.
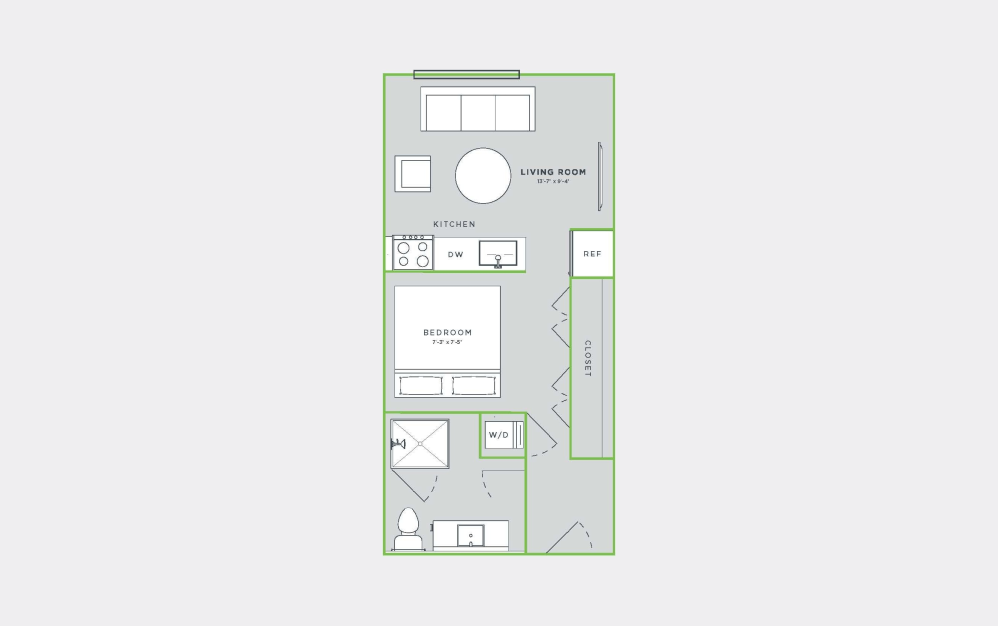
View Floorplan
Starting at $2,076
Union
Studio1 bath389 sq. ft.
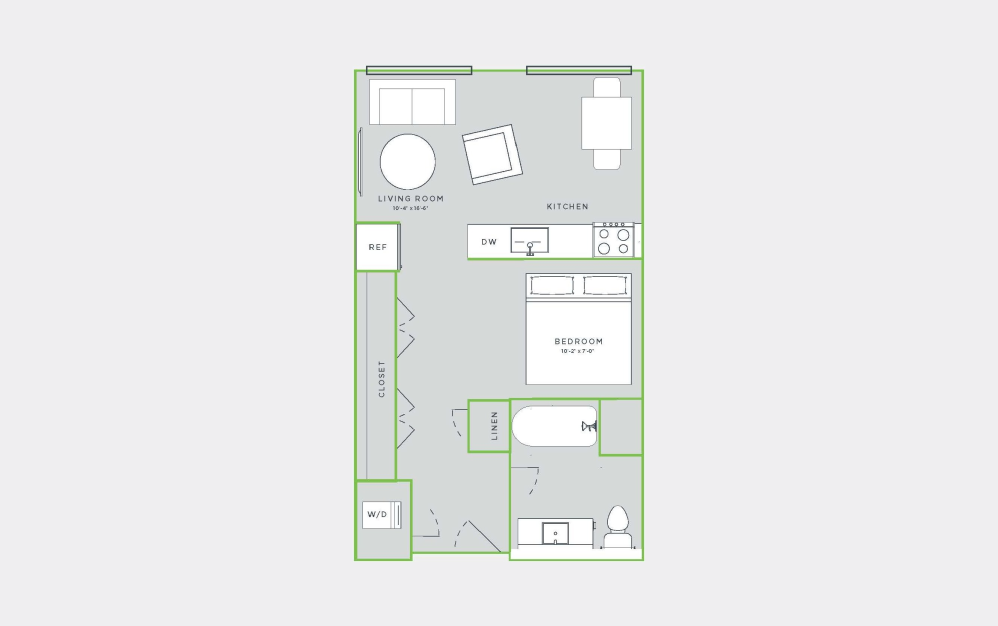
View Floorplan
Starting at $2,098
Garden
Studio1 bath509 sq. ft.
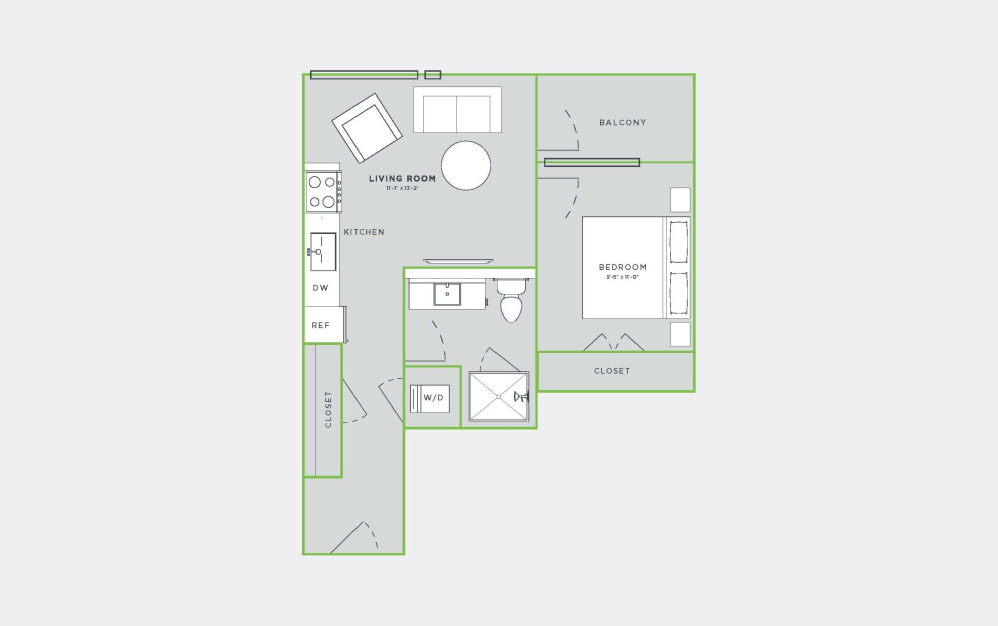
View Floorplan
Contact Us
Station
1 bed1 bath510 sq. ft.
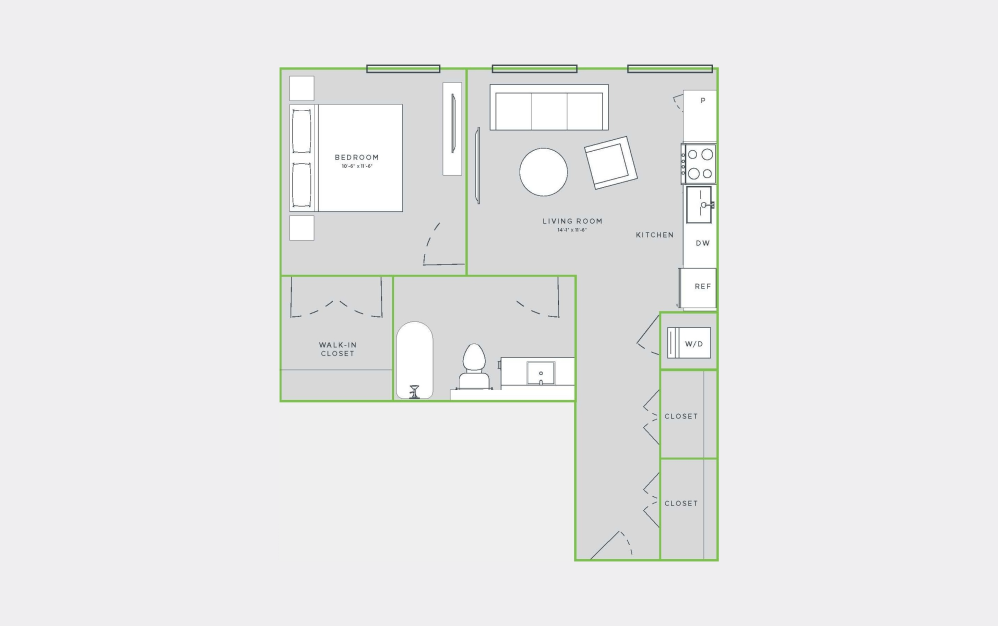
View Floorplan
Contact Us
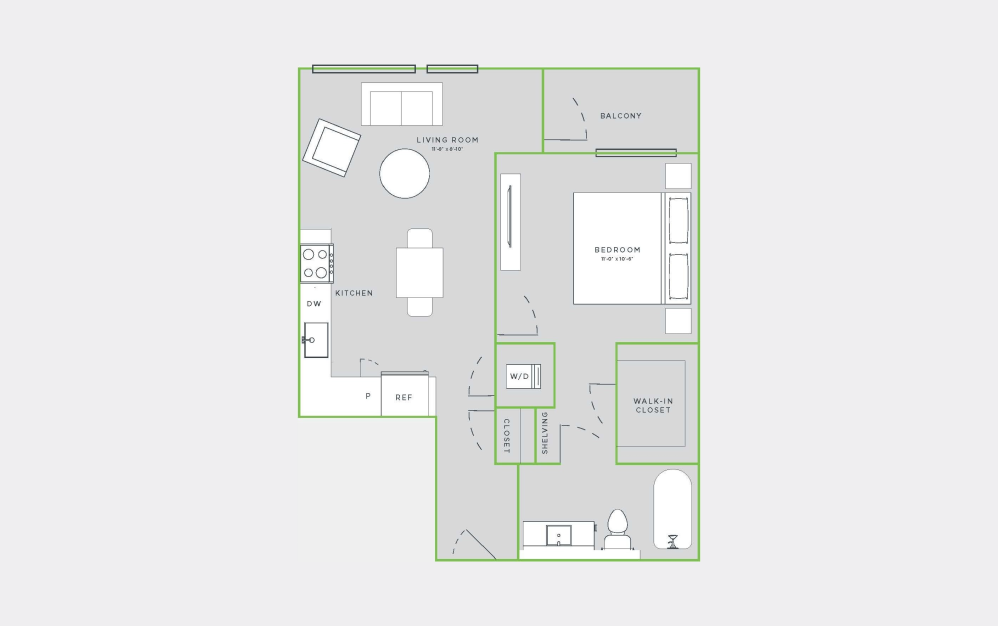
Cedar
1 bed1 bath545 sq. ft.
View Floorplan
Contact Us
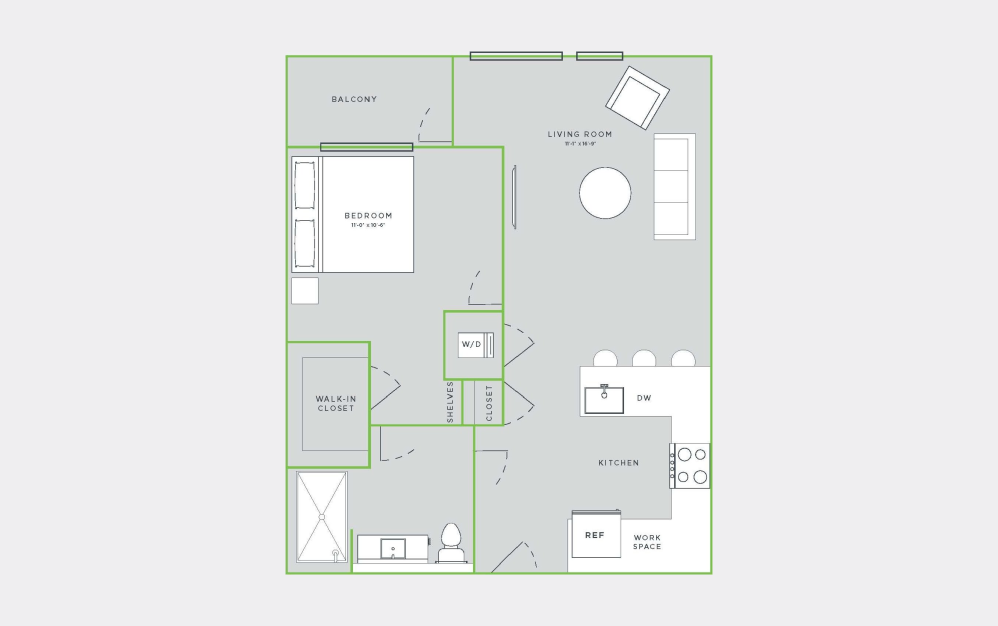
Cherry Blossom
1 bed1 bath601 sq. ft.
View Floorplan
Starting at $2,519
Anthem A
1 bed1 bath670 sq. ft.
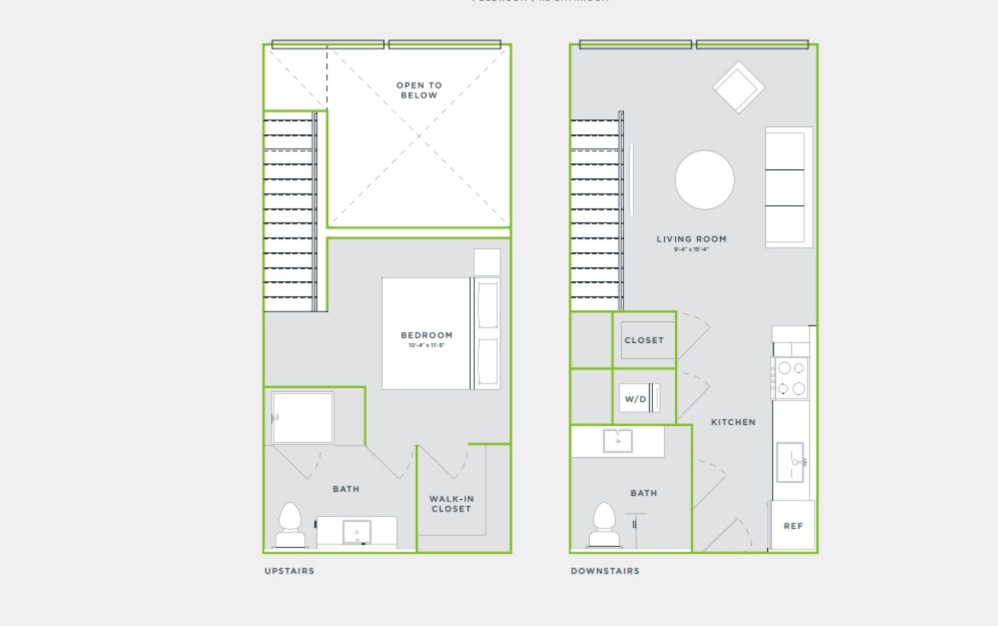
Loft
View Floorplan
Contact Us
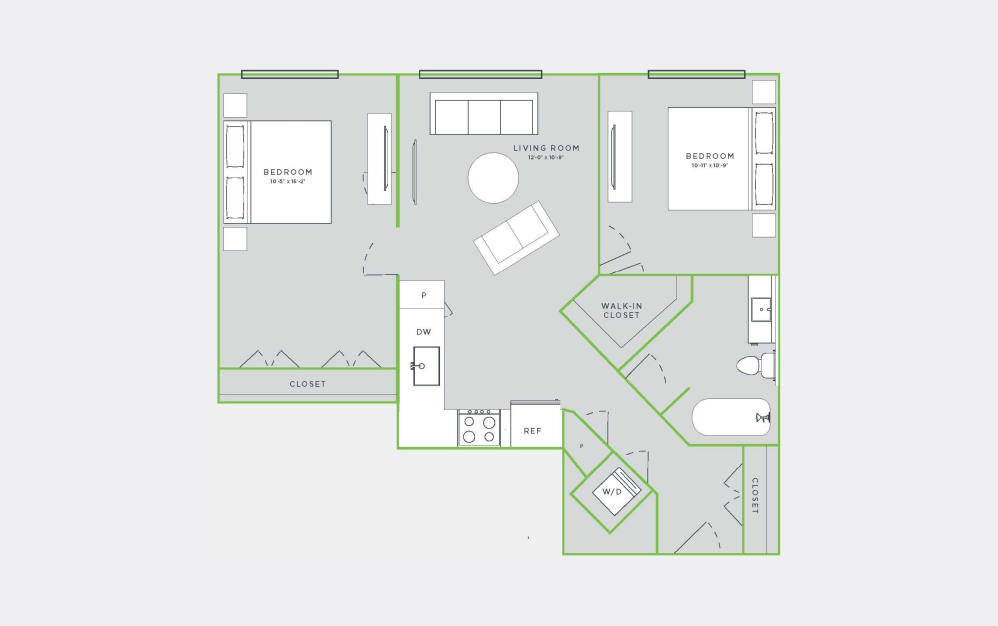
Anderson
1 bed1 bathLOFT670 - 689 sq. ft.
View Floorplan
Contact Us
Waterfront
2 bed1 bath835 sq. ft.
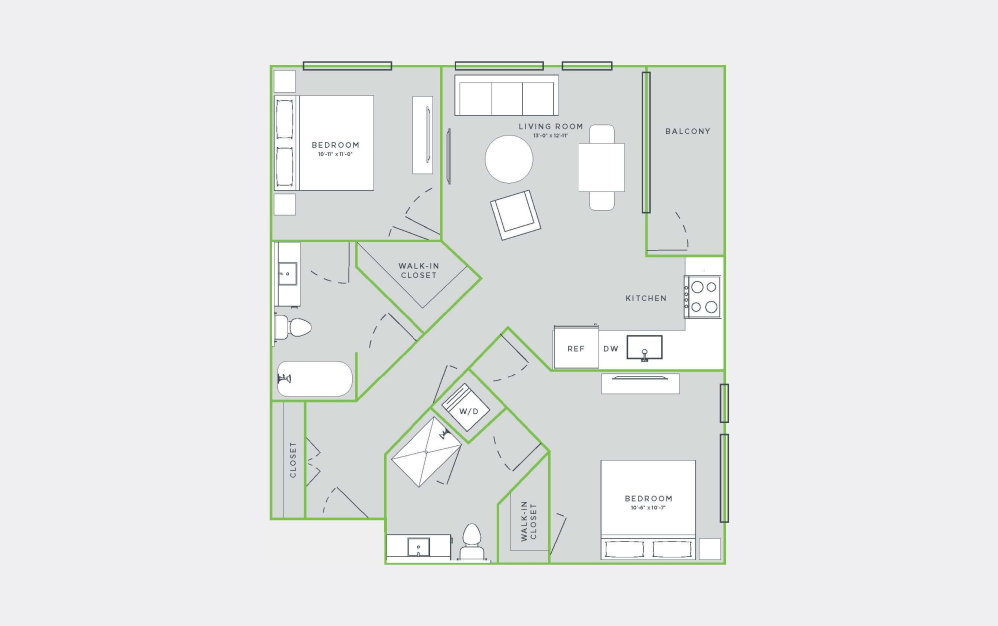
View Floorplan
Starting at $3,697
Metro
2 bed2 bath910 sq. ft.
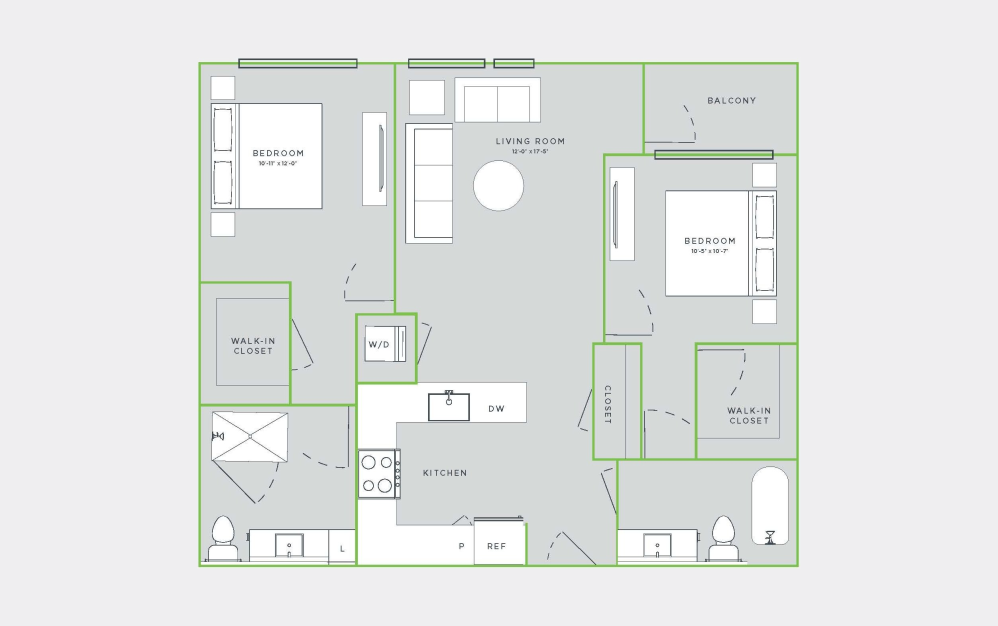
View Floorplan
Starting at $3,498
Harbor
2 bed2 bath1007 sq. ft.
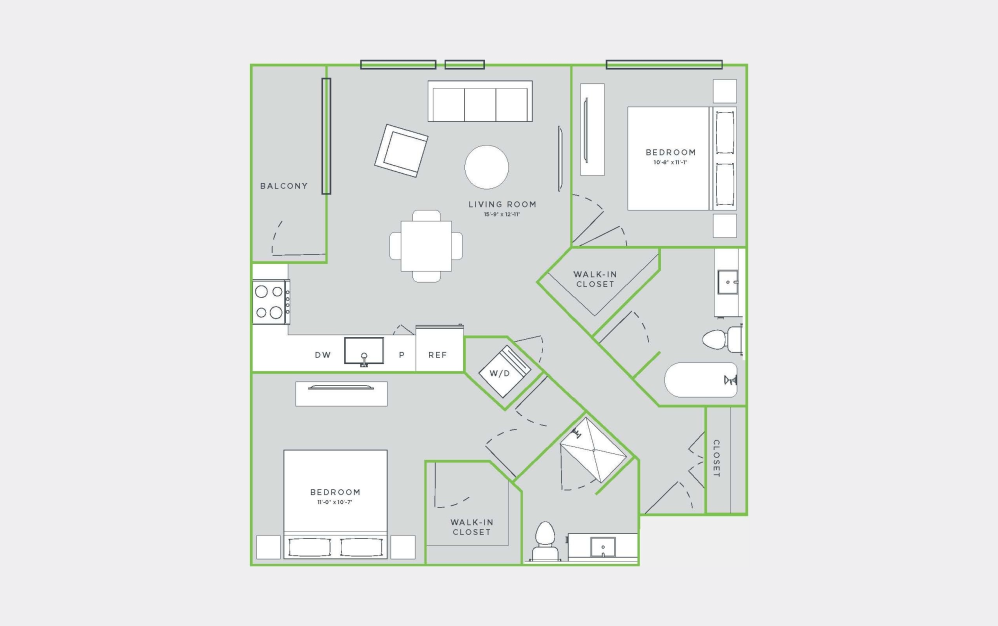
View Floorplan
Contact Us
Lincoln
2 bed2 bath1010 sq. ft.
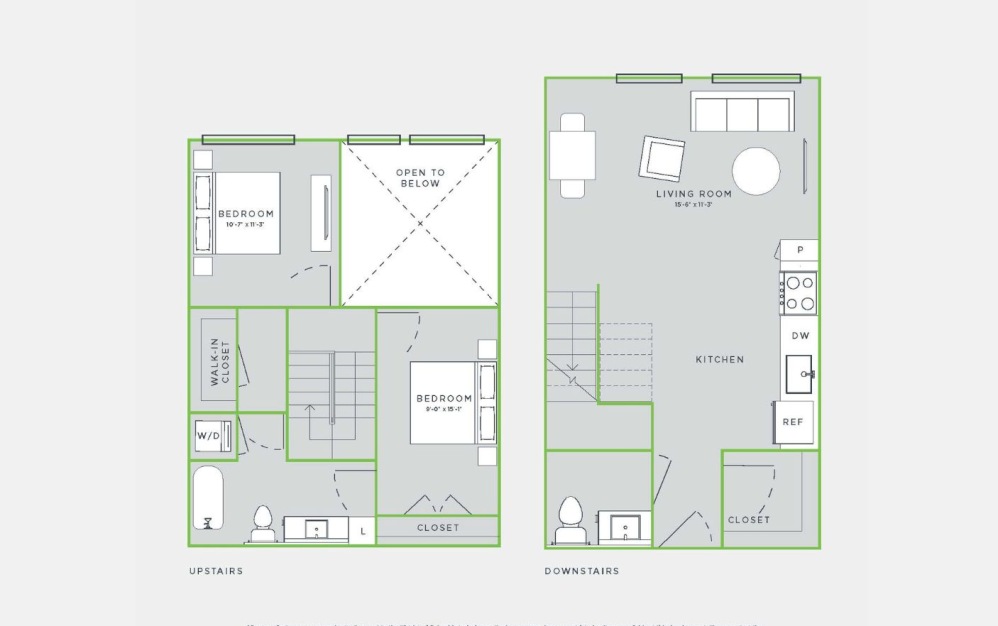
Loft
View Floorplan
Starting at $3,316
Fountain
2 bed1.5 bath1029 sq. ft.
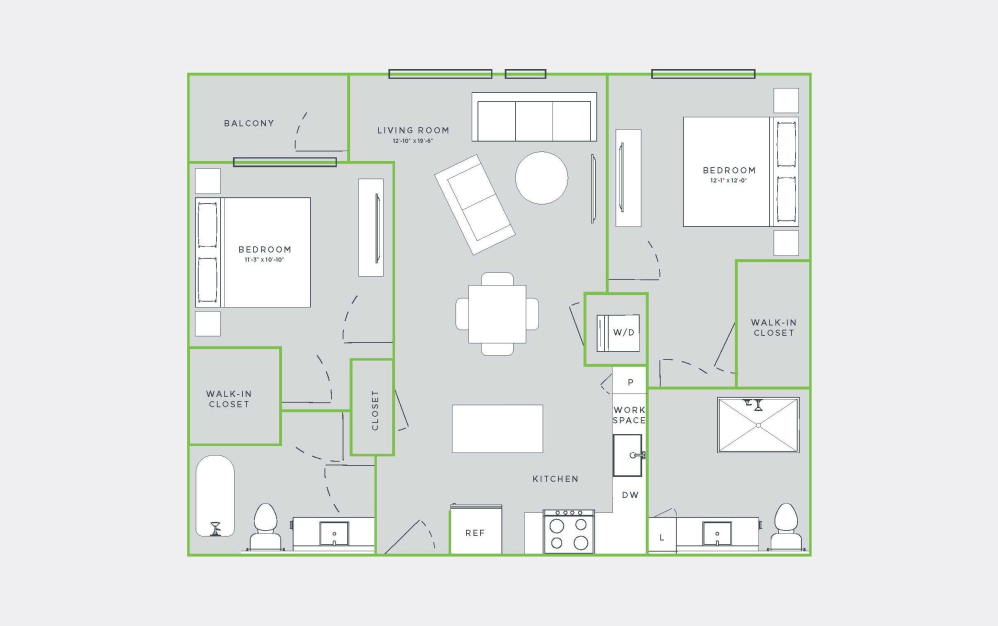
View Floorplan
Starting at $3,557
Washingtonian A
2 bed2 bath1031 sq. ft.
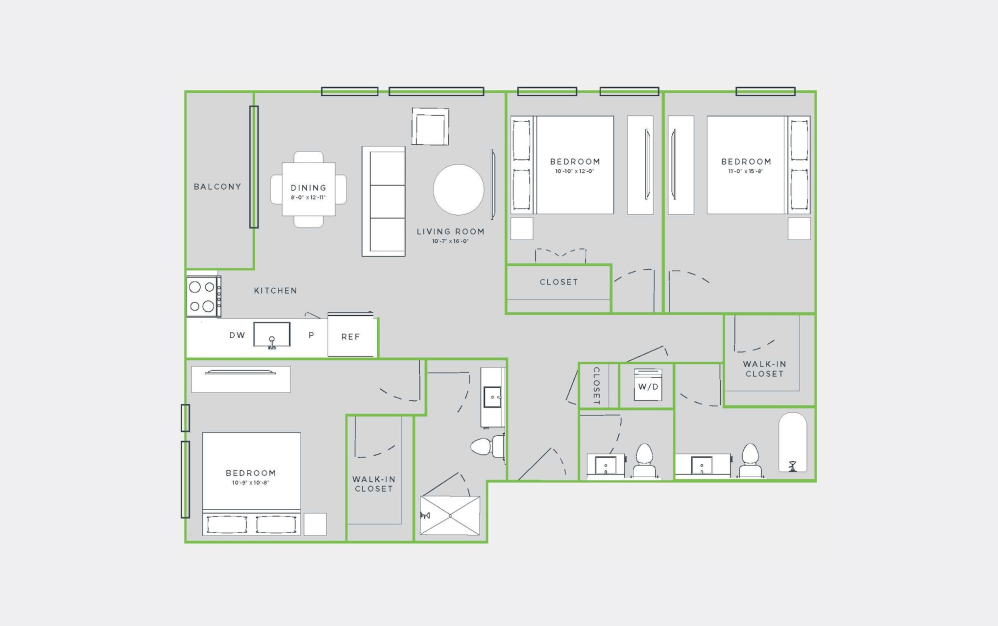
View Floorplan
Contact Us
Roosevelt
3 bed2.5 bath1421 sq. ft.
Floorplans are artist's rendering. All dimensions are approximate. Actual products and specifications may vary in dimension or detail. Not all features are available in every rental home. Prices and availability are subject to change. SQFT listed is an approximate value for each unit. Please see a representative for details.